Property Search

Save
Ask
Tour
Hide
Share
$429,900
New Listing

4816 Belladonna Drive
Fort Worth, TX 76123

For Sale|Single Family Residence|Active
5
Beds
3
Total Baths
3
Full Baths
3,316
SqFt
$130
/SqFt
2004
Built
Subdivision:
Columbus Heights Add
County:
Tarrant

Due to the health concerns created by Coronavirus we are offering personal 1-1 online video walkthough tours where possible.
4816 Belladonna Drive4816 Belladonna Drive4816 Belladonna Drive4816 Belladonna Drive
Save
Ask
Tour
Hide
Share

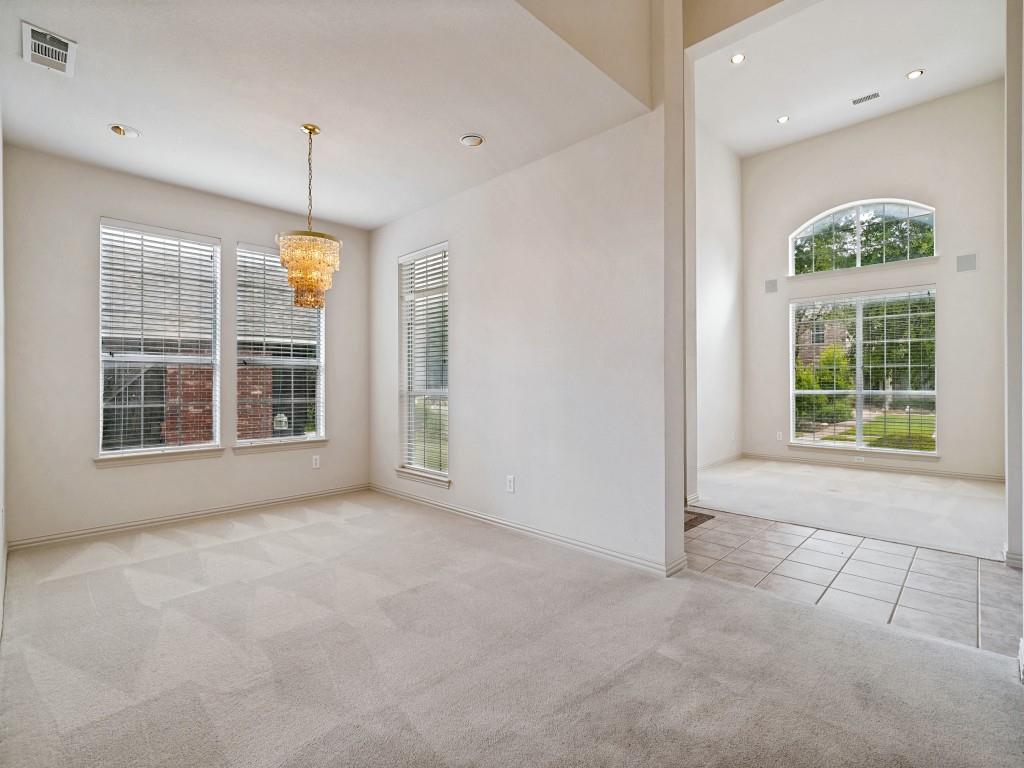
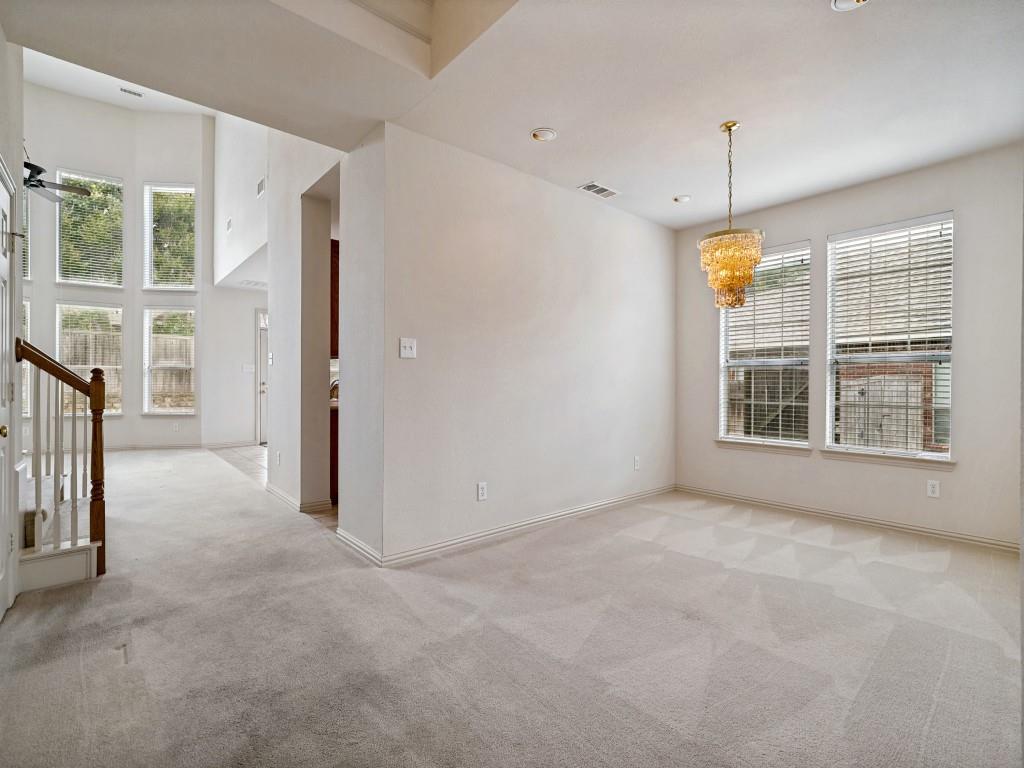
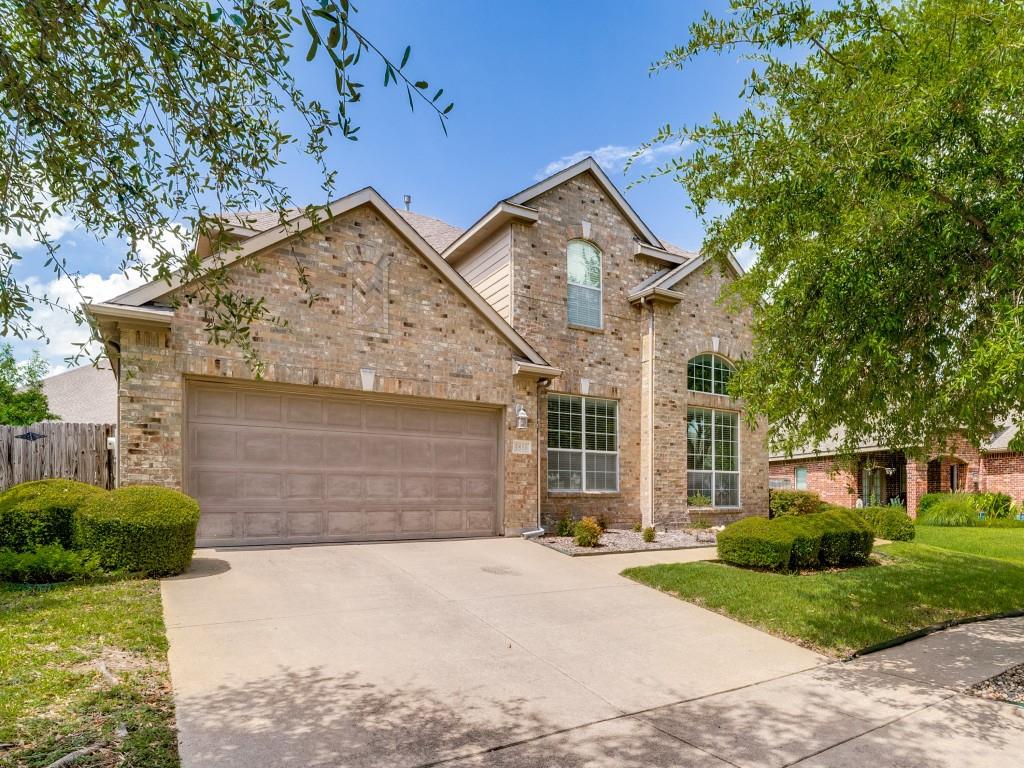
Welcome to this beautiful, well-maintained home in the highly sought-after Hulen Heights - Columbus Heights community in south Fort Worth! This one-owner home offers 3316 square feet of inviting living space with 5 bedrooms, 3 full baths, 3 living areas, and an office within an open, well-lit floor plan. Upon entering the home, you will notice the light-filled office and a nearby dining room; the kitchen and breakfast area are adjacent to the large living room with soaring ceilings, a wall of windows and a gas fireplace. The primary bedroom is split from the other two downstairs bedrooms, while the second floor boasts a family room, media room, and two additional bedrooms connected by a Jack and Jill bath. Please note that the seller is including the TVs and sound equipment in both the living and media rooms. Conveniently located near shopping, dining, and major Fort Worth highways, this home delivers style, comfort, and convenience in a great location. Make an appointment right away to view this exceptional property!

Save
Ask
Tour
Hide
Share
Listing Snapshot
Price 
$429,900
Days On Site 
0 Days
Bedrooms 
5
Inside Area (SqFt) 
3,316 sqft
Total Baths 
3
Full Baths 
3
Partial Baths 
N/A
Lot Size 
0.2 Acres
Year Built 
2004
MLS® Number 
21335549
Status 
Active
Property Tax 
$8,400
HOA/Condo/Coop Fees 
$300 Semi-Annually
Sq Ft Source 
N/A
Friends & Family
Recent Activity
6 hours agoListing updated with changes from the MLS®
12 hours agoListing first seen on site
General Features
Acres 
0.2
Attached Garage 
Yes
Foundation 
Slab
Garage 
Yes
Garage Spaces 
2
Levels 
Two
Parking 
Garage Door OpenerGarage Faces FrontAttached
Property Sub Type 
Single Family Residence
Security 
PrewiredSecurity System OwnedSmoke Detector(s)
Sewer 
Public Sewer
Special Circumstances 
Standard
Style 
Traditional
Utilities 
Cable AvailableElectricity AvailablePhone Available
Water Source 
Public
Interior Features
Appliances 
Trash CompactorDishwasherDisposalElectric CooktopElectric OvenGas CooktopGas Water HeaterMicrowaveTankless Water Heater
Cooling 
Ceiling Fan(s)Central AirElectric
Fireplace 
Yes
Fireplaces 
1
Flooring 
CarpetCeramic Tile
Heating 
CentralNatural GasZoned
Interior 
Built-in FeaturesChandelierOpen FloorplanPantryVaulted Ceiling(s)High Speed InternetWired for Sound
Laundry Features 
Electric Dryer HookupWasher Hookup
Window Features 
Bay Window(s)Window Coverings
Bedroom 
Dimensions - 10 x 19Level - First
Breakfast Room 
Dimensions - 11 x 12Level - First
Dining Room 
Dimensions - 10 x 12Level - First
Family Room 
Dimensions - 13 x 15Level - Second
Kitchen 
Dimensions - 12 x 13Level - FirstFeatures - Breakfast Bar, Pantry
Living Room 
Dimensions - 18 x 18Level - FirstFeatures - Ceiling Fan(s)
Master Bedroom 
Dimensions - 14 x 19Level - FirstFeatures - Walk-In Closet(s)
Media Room 
Dimensions - 20 x 12Level - Second
Office 
Dimensions - 10 x 12Level - First
Utility Room 
Dimensions - 10 x 9Level - First
Save
Ask
Tour
Hide
Share
Exterior Features
Construction Details 
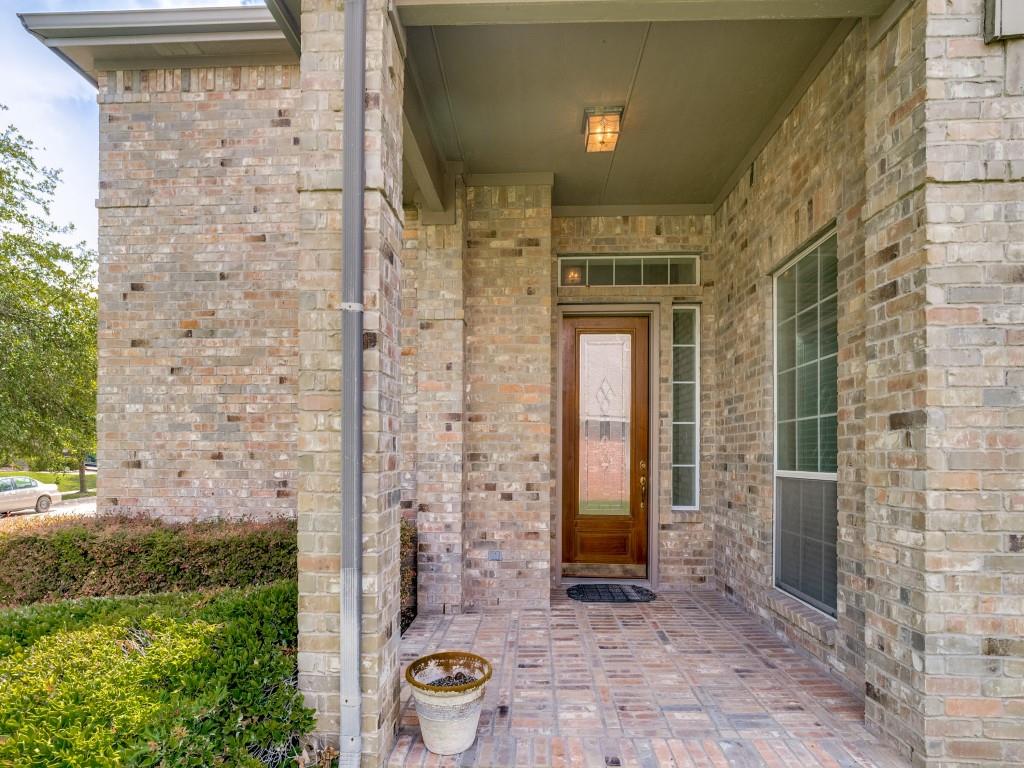
Brick
Exterior 
Rain GuttersLightingUncovered Courtyard
Fencing 
Wood
Lot Features 
Interior LotLandscaped
Other Structures 
Shed(s)
Patio And Porch 
Rear Porch
Roof 
Composition
Windows/Doors 
Bay Window(s)Window Coverings
Community Features
Association Dues 
300
Community Features 
PoolPlaygroundSidewalks
Financing Terms Available 
CashConventional
HOA Fee Frequency 
Semi-Annually
School District 
Crowley ISD
Schools
School District
Crowley ISD
Elementary School
Dallas Park
Middle School
Crowley
High School
North Crowley
Listing courtesy of Mary Moore of Arise Capital Real Estate [email protected]


© 2020 North Texas Real Estate Information Systems. All rights reserved. Information is deemed reliable but is not guaranteed accurate by the MLS or NTREIS. The information being provided is for the consumer's personal, non-commercial use, and may not be reproduced, redistributed, or used for any purpose other than to identify prospective properties consumers may be interested in purchasing.
Last checked: 2026-07-21 12:58 AM CDT

Neighborhood & Commute
Source: Walkscore
Save
Ask
Tour
Hide
Share